TEA AND TRANQUILITY, A LONG BORDER AT RHS WENTWORTH WOODHOUSE
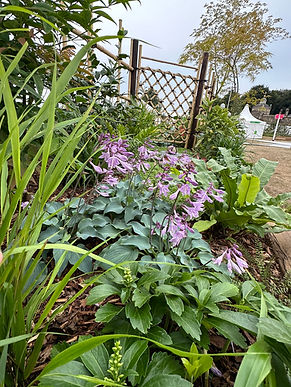
Inspired by a traditional Japanese Tea Garden, the design promotes calm and mindfulness through a symbolic journey. A 'dewy path' (roji) over stepping stones, passes through a bamboo gate and into the inner garden. Along the way lies a stone basin and lantern for ritual cleansing, and a Chiriana (dust pit) symbolising tidying and the release of worries. These features reflect the garden's purpose of preparing visitors for the Tea ceremony.
The planting scheme uses mainly evergreens and creates shaded areas with minimal flowers. Moss is replaced by low ground cover, and the path is bordered by hostas, ferns, grasses, and evergreen shrubs. A Camellia sinensis, the tea plant, is also included. A variety of green tones, contrasting leaf shapes, and rich textures provide seasonal interest while maintaining the calm, refined beauty and symbolism of a Japanese aesthetic.



DESIGN AND BUILD PROJECT IN WENSLEYDALE
Usually too far for me to travel to work, but these lovely repeat customers persuaded me to go and build my design whilst staying in their holiday cottage!
The front needed smartening up and refreshing with some new pots and planting but the back garden was a little more tricky. It was a split level area with some tight areas which didn't flow together. My main idea was to knock part of a wall down and extend a decked area out, which would provide the main seating area in the garden. Raised beds provide plenty of areas to get planting in to soften all the surrounding limestone walls. Oak was used for the pergola and timber work and lighting added to allow later evening use. Other features include log and BBQ stores, bug hotels; and a natural water feature.


A MENSTON RE-DESIGN
Adding a design element, features and planting to an established garden.
The original layout no longer worked for the clients so I set about creating useful areas including seating, paths and a working area. Circles and curves add a natural feel and looking at how the light hits the different parts of the garden at different times, played a part in the design. Being keen gardeners themselves, these clients were happy to go 'plant heavy' in the design. Existing trees, shrubs and plants were lifted/moved/divided to more suitable positions and more plants and shrubs added to fill out the newly shaped borders. Curved evergreen hedging was used to give structure and define areas. Tom Islip Landscaping did a great job on the build, creating a beautiful bespoke arbour pergola and water feature by the main patio.
CURVES IN ALL THE RIGHT PLACES
A troublesome boggy garden with no functional areas.
I designed this garden to include seating in the sun throughout the day; lawned areas for family play; and raised borders for ease of maintenance.
There was a lot of groundwork involved, including putting drainage in; rebuilding dry walls (credit to the fantastic Mark Kelmanson); and adding tonnes and tonnes of new topsoil. A wet start early in the year meant the heavy clay ground soon turned into a depressing quagmire!
A hardstanding was put in around the house with a larger area near the French doors for the clients hot tub to sit. Raised beds were built using treated rustic sleepers on their ends and two decked areas were boarded in composite. One of these had a crescent pergola built over it and contained lighting and an outdoor heater. I loved the clients bold colour choice for the chairs and matched some of my nearby planting to complement it!
Fencing and trees were used to create some privacy from nearby houses. The raised beds were filled with small shrubs and perennials to provide a riot of colour and texture.


